


Турникет для входа в индивидуальное здание: Сочетание безопасности с дизайном бренда
2026-08-26


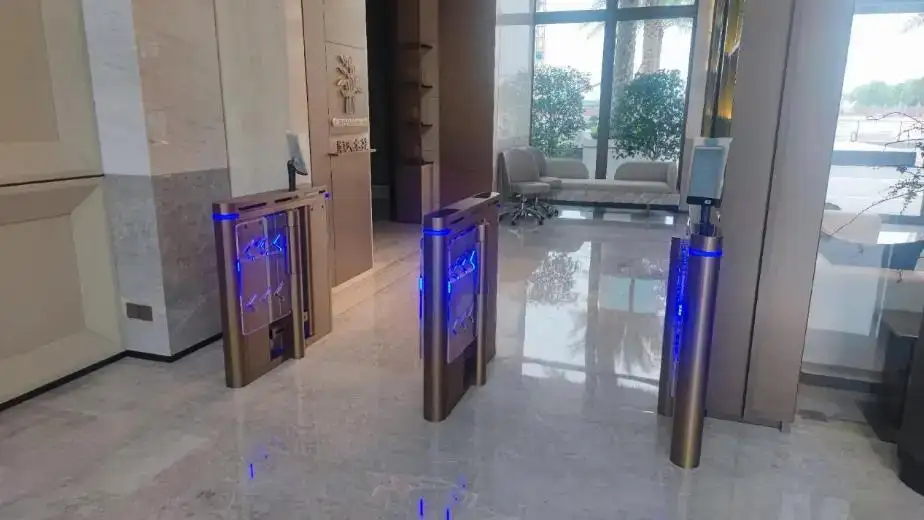
Входной турникет входа в здание является частью оболочки здания, а не просто аксессуар для контроля доступа. Он должен обрабатывать пиковый трафик, обнаружить аномальный проход, Поддерживать аварийный выход и соответствовать архитектурному стилю вестибюля.
С точки зрения нашего производства в IRONMAN Intelligent, Брендирование должно быть решено до изготовления листового металла и сборки системы. Положение логотипа, Финиш, прозрачность и освещение барьера не должны мешать инфракрасному обнаружению, Доступ или обслуживание считывателя.
Начните с задачи входа, Не финал
Входной проект обычно включает несколько взаимосвязанных задач:
• Очереди сотрудников в периоды концентрации прибытия
• Tailgating за авторизованным пользователем
• Смешанное движение с участием посетителей, инвалидные коляски и багаж
• Плохая интеграция с существующим программным обеспечением для контроля доступа
• Стандартное оборудование из нержавеющей стали конфликтует с корпоративным интерьером
Индивидуальный турникет входа в здание должен учитывать эти условия вместе. Если сделать шкаф привлекательным без расчета потока прохода или аварийного поведения, проблема только перемещается.
Выбирайте архитектуру барьера перед её настройкой
Свинг, Системы с клапанами и штативами управляют пешеходами по-разному. Отбор должен основываться на профиле пользователя и риске, не только внешний вид.
| Архитектура ворот | Характеристика прохода | Основное ограничение | Типичное использование здания |
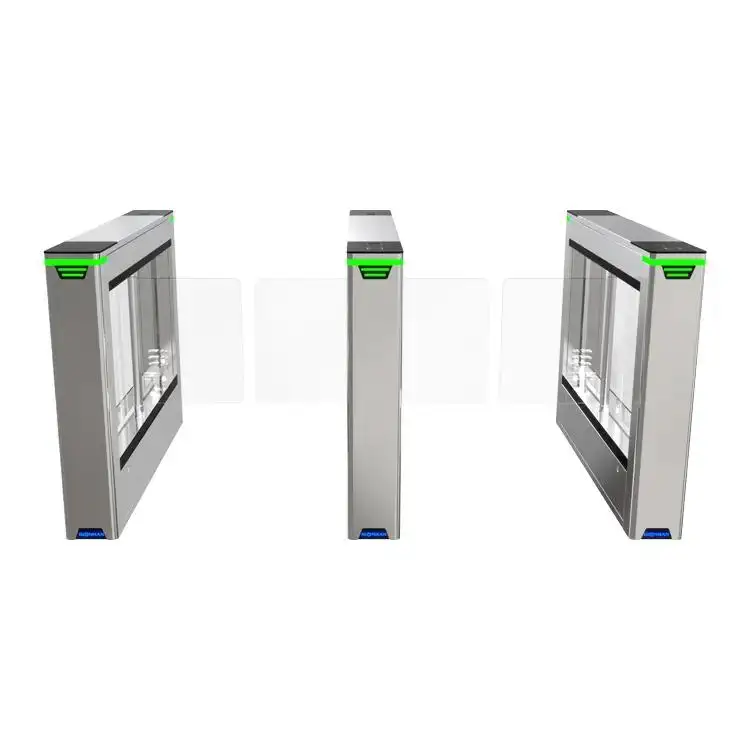
| Широкий поворотный турникет | Открытый обзор и доступный проход | Широкий барьер увеличивает движущуюся массу | Офисы, Отели и штаб-квартира |
| Узкий скоростной шлюз | Компактный, Быстрые полосы для сотрудников | Ограниченный доступ для багажа и инвалидных колясок | Входы для персонала с высокой плотностью |
| Барьер с закрылками | Короткий начальный ход | Ограниченный свободный проход | Транспортные и контролируемые зоны персонала |
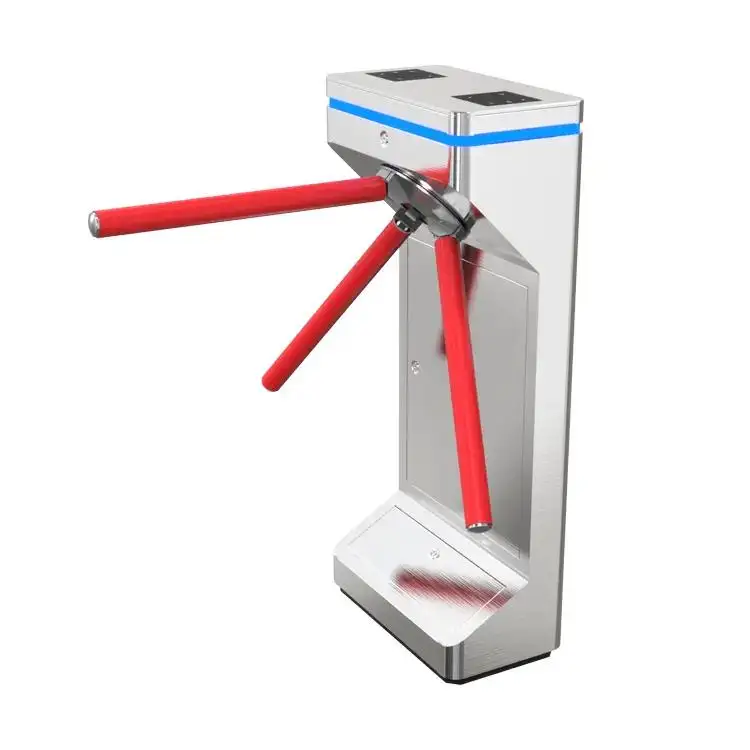
| Триногий турникет | Сильное физическое секвенирование | Плохая доступность и менее утончённый внешний вид | Фабрики и служебные входы |
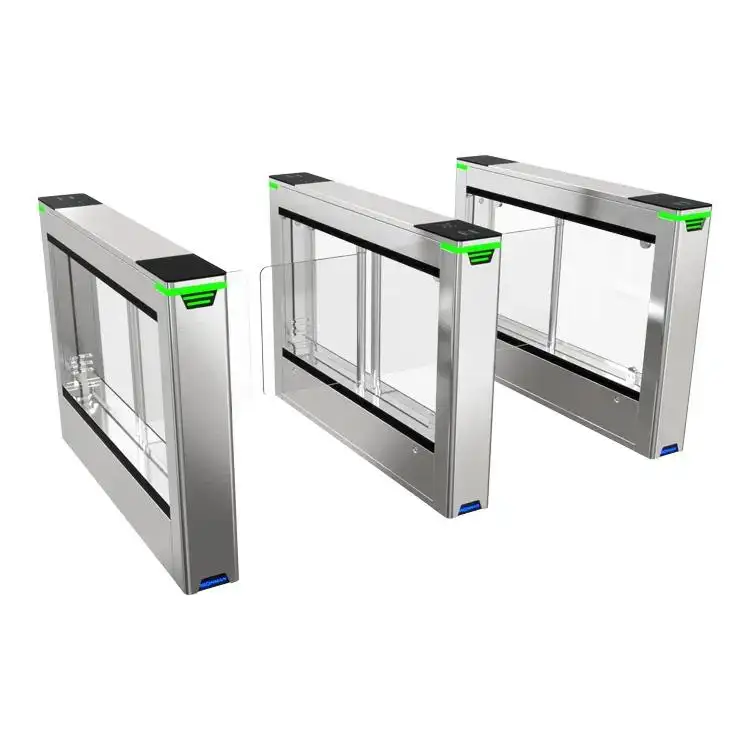
Для IM.B226, IRONMAN Intelligent использует схему свинг-барьера с опубликованной шириной канала до 1120 миллиметр. Здесь можно вместить инвалидные коляски, Багаж посетителей и тележки для доставки были эффективнее, чем узкая дорожка. Однако, Фактическая чистая ширина, Требования к площади подхода и локальной доступности всё ещё требуют проверки на уровне проекта.
Рассматривайте пропускную способность как полный цикл прохождения
Пропускная способность турникета входа в здание отличается от его реального холла. Полный цикл включает:
Чтение квалификации + Реакция контроллера + Открытие барьера + Пешеходное движение + Закрытие and Сброс
The IM.B226 имеет опубликованный трафик до 30 Людей в минуту, Но эффективный результат зависит от метода аккредитации. Обычные сотрудники, использующие карты, обычно проходят более стабильно, чем посетители, находящие QR-коды или проходящие проверку лица.
Требуемое количество полос должно основываться на:
Пиковые прибытия в минуту ÷ проверенная эффективная пропускная способность на полосу
Результат должен быть свернут и проверен с самим читателем, Контроллер и пользовательский профиль.
Инфракрасная раскладка важнее, чем только количество датчиков
Надёжный турникет входа в здание должен определить, находится ли в полосе один уполномоченный человек, два близко расположенных человека, неподвижный пользователь или кто-то, движущийся в обратном направлении.
The IM.B226 использует шесть пар инфракрасных датчиков с логикой противохвостого и антиреверсного управления. В производстве, Сенсорная система координируется с акриловым барьером и контроллером, чтобы затвор мог:
•Подтвердить разрешённый вход в зону обнаружения
• Движение трека по полосе
• Задержка закрытия, пока проход остаётся занят
• Выявить обратное или аномальное движение
• Сбросить только после того, как зона обнаружения будет очищена
Большее количество датчиков не автоматически обеспечивает лучшее обнаружение. Положение, Покрытие зоны, Логика контроллера и тестирование с багажом, Дети и средства для передвижения одинаково важны. Количество и логика датчика должны быть зафиксированы в утверждённой технической спецификации.
Внедрение брендинга в производственный процесс
IRONMAN Intelligent производит пешеходные ворота с помощью подвижных ворот, штамповка, Процессы сварки и покрытия. Компания сообщает больше, чем 100 Сотрудников, техническая команда с более чем десятилетним опытом работы в отрасли и более чем 3,000 Реализация проектов. Такой производственный опыт позволяет разрабатывать конструкцию турникета входа в здание и визуальную обработку вместе, а не настраивать после сборки.
| Решение о производстве | Спецификация IM.B226 | Инженерный эффект |
| Конструкция шкафов | 1.2 миллиметр 304 нержавеющая сталь | Устойчивость конструкций, Отделка поверхности и ежедневная уборка |
| Конверт кабинета | 1400 × 185 × 1000 миллиметр; Кастомизация принята | Обеспечивает координацию с интервалами между полосами и мебелью на ресепшене |
| Барьерный материал | Акрил с высокой прозрачностью | Обеспечивает визуальную открытость и чёткую границу доступа |
| Оформление бренда | Гравировка, Лазерная резка, печать или настройка цвета | Соответствует корпоративному стилю с разными уровнями долговечности и стоимости |
| Направление | Светофоры RGB | Разделяет остановка, Разрешение и прохождения указываются визуально |
Лазерная гравировка обеспечивает высокую износостойкость, но ограниченный цвет. Печать поддерживает детализированную графику, но требует устойчивых к очистке чернил. Цветные покрытия должны быть одобрены по физическому образцу, поскольку цифровые ссылки RAL или Pantone не полностью описывают глянец и текстуру. Подсвеченные логотипы требуют дополнительной проводки и доступного пространства для обслуживания.
Сопоставьте турникет с системой контроля доступа
Турникет входа в здание должен получать подтверждённый сигнал авторизации, а не управлять каждой функцией идентификации самостоятельно. IM.B226 поддерживает одностороннюю или двустороннюю работу и интеграцию с картой, QR-код, Системы распознавания лица и отпечатков пальцев.
До производства, Расписание интерфейса должно определять:
• Ответственность за считыватель и контроллер доступа
• Обязательный интерфейс связи или сухой контакт
• Логика разрешения на вход и выход
• Рабочие процессы с посетителями и сотрудниками
• Отчёт событий на CCTV, Системы посещаемости или здания
• Пожарная сигнализация, Поведение при ручном выпуске и потере питания
Совместимость не следует путать с включённым железом. В RFQ должно быть указано, какие считыватели, контроллеры и лицензии на программное обеспечение предоставляются каждой стороной.
Установка плана вокруг готовой дорожки
Этот напольный турникет входа в здание поддерживает вход 100–240 В и предназначен для внутренней или закрытой полууличной среды. До сверления или установки кабеля, Подтвердите центральные линии кабинета, Места проведения ведущих, Завершенная чистая ширина и отдельные маршруты для электроснабжения, Сигналы передачи данных и пожара.
"Полуоткрытый" не означает открытое использование на открытом воздухе. Где идёт дождь, Ожидается пыль или прибрежный воздух, покупатель должен запросить соответствующий IP-рейтинг, Экологические ограничения и предложение по контролю коррозии.
Обслуживание должно включать:
• Очистка нержавеющей стали одобренными неабразивными продуктами
• Осмотр акриловых барьеров на трещины или ослабленные крепления
• Проверка выравнивания и загрязнения датчиков
• Тестирование аномального прохода и экстренного выпуска
• Защита печатного или покрытого бренда от агрессивных химикатов
Проверьте соответствие, Не только логотипы сертификатов
Для европейских проектов, покупателю следует ознакомиться с EN 17352 для электропривода для управления пешеходным входом, Соответствующее оборудование, EMC, Требования к низковольтным и RoHS. Интеграция электронного контроля доступа также может оцениваться с точки зрения IEC 60839 Серия. Правила доступности и выхода из пожара остаются в рамках проекта- и юрисдикционно-специфический.
EC, FCC и ISO 9001 не представляют один и тот же тип одобрения. Покупатели должны запрашивать декларации, Отчёты по испытаниям и сертификаты с соответствующим стандартом, Орган, выдавающий, Область и валидность модели.
Заморозьте спецификацию перед заказом
Профессиональный RFQ для турникета входа в здания должен определять пиковый трафик, Готовая ширина канала, Конфигурация датчиков, верительные грамоты, Чрезвычайная логика, Материал корпуса, Оформление логотипа, Цветовой образец, Ответственность за интерфейс и тесты FAT/SAT.
IRONMAN Intelligent может просматривать входные чертежи, Архитектура контроля доступа и файлы бренда до производства, помогая превратить визуальную концепцию в технически согласованный турникет входа в здание, а не в стандартные ворота с добавлением позже декорацией.
Часто задаваемые вопросы
Q1. Как IRONMAN Intelligent управляет тейлгейтингом?
IM.B226 использует шесть пар инфракрасных датчиков с логикой обнаружения против хвоста и обратного обнаружения. Местоположение датчика, Зоны обнаружения и настройки контроллера должны соответствовать целевым пользователям и ширине полосы.
Q2. Какая информация нужна IRONMAN Intelligent для индивидуального проекта турникета?
Покупатели должны предоставить планировку входа, Требуемая ширина полосы, Пиковый поток пешеходов, Платформа контроля доступа, Метод аккредитации, Файл логотипа, Цветовой справочник и среда установки. Также следует определить требования к аварийному сбросу и пожарной сигнализации..
Вопрос 3. Какой материал использует IRONMAN Intelligent для IM.B226??
Опубликованная спецификация IM.B226 использует 1.2 Толщина до мм. 304 нержавеющая сталь для шкафа и высокопрозрачный акрил для поворотных барьеров. Стандартные размеры шкафа: 1400 × 185 × 1000 миллиметр, с возможностью настройки размеров. Технические характеристики продукции
Q4. Насколько широким может быть проход входа в здание IRONMAN?
IM.B226 поддерживает ширину канала до 1120 миллиметр. Он подходит для инвалидных колясок, Багаж и пассажирский поток, но окончательные требования к открытию и локальной доступности должны быть сопоставлены с планировкой проекта.
Q5. Какова пропускная способность турникета IM.B226??
IRONMAN Intelligent определяет максимальную скорость движения 30 Людей в минуту. Фактическая пропускная способность зависит от времени чтения удостоверений данных, Реакция контроллера, Знакомство с пользователями, Перемещение барьера и время сброса полосы.
